

You're halfway through a property tour with a borrower when the question arrives: “Is that wall carrying the house, and will this roof pass the appraisal?” If you're a new Mortgage Loan Originator, you may know the loan program perfectly and still hesitate because you haven't learned how the property's physical parts affect the file.
That's why the anatomy of a house matters. You don't need to become a contractor, but you do need enough working knowledge to read an appraisal, ask useful questions, recognize possible collateral concerns, and explain why two homes with similar room counts can receive different valuations.
Why Every New MLO Needs a Working Knowledge of House Anatomy
A new MLO often learns the property address, contract terms, loan purpose, and borrower profile before learning how to read the house itself. During a showing, that gap becomes obvious. The borrower points to a basement crack, an older roof, or a converted garage, and the MLO has to decide whether the feature is cosmetic, customary, or important enough to investigate.
House anatomy gives you a practical vocabulary for that conversation. You can distinguish the foundation, framing, building envelope, mechanical systems, and interior finishes instead of treating the property as one undifferentiated asset. That vocabulary helps you understand what an appraiser describes, what an inspector may flag, and what an underwriter may ask for before approving the collateral.
Practical rule: You aren't expected to diagnose a defect. You are expected to recognize when a property detail deserves a qualified professional's review.
A home inspection resource such as this home inspection guide by Upchurch Inspection can help aspiring MLOs understand how inspectors move through a property and document its condition. That perspective is useful because inspection language and appraisal language overlap in some areas, but they serve different purposes. An inspection focuses on observed condition and operation. An appraisal focuses on market value, property characteristics, and comparable support.
The file-moving questions
An MLO with residential construction literacy asks sharper questions:
- Alterations: Was the finished basement, attic, or garage conversion completed with appropriate approvals?
- Condition: Is the visible crack stable, or is it widening with related signs such as sticking doors or sloping floors?
- Systems: What does the borrower know about the age and fuel type of the heating, cooling, electrical, and plumbing systems?
- Property type: Is the home detached, attached, manufactured, modular, or part of a condominium project?
Those questions don't replace the appraiser, inspector, contractor, or local authority. They help you route the issue correctly, set expectations early, and avoid surprising the borrower late in the transaction.
The U.S. Department of Energy's residential building stock analysis illustrates the modern shift toward treating housing as a measurable system. One large modeling effort simulated 550,000 building energy configurations, linking performance to components such as walls, ceilings, foundations, air leakage, duct losses, and household-related heat gains. For an MLO, the lesson is simple: a house's parts influence how professionals evaluate the property, even when the borrower sees only rooms and finishes.
The Structural Skeleton, Foundation Framing and Roof
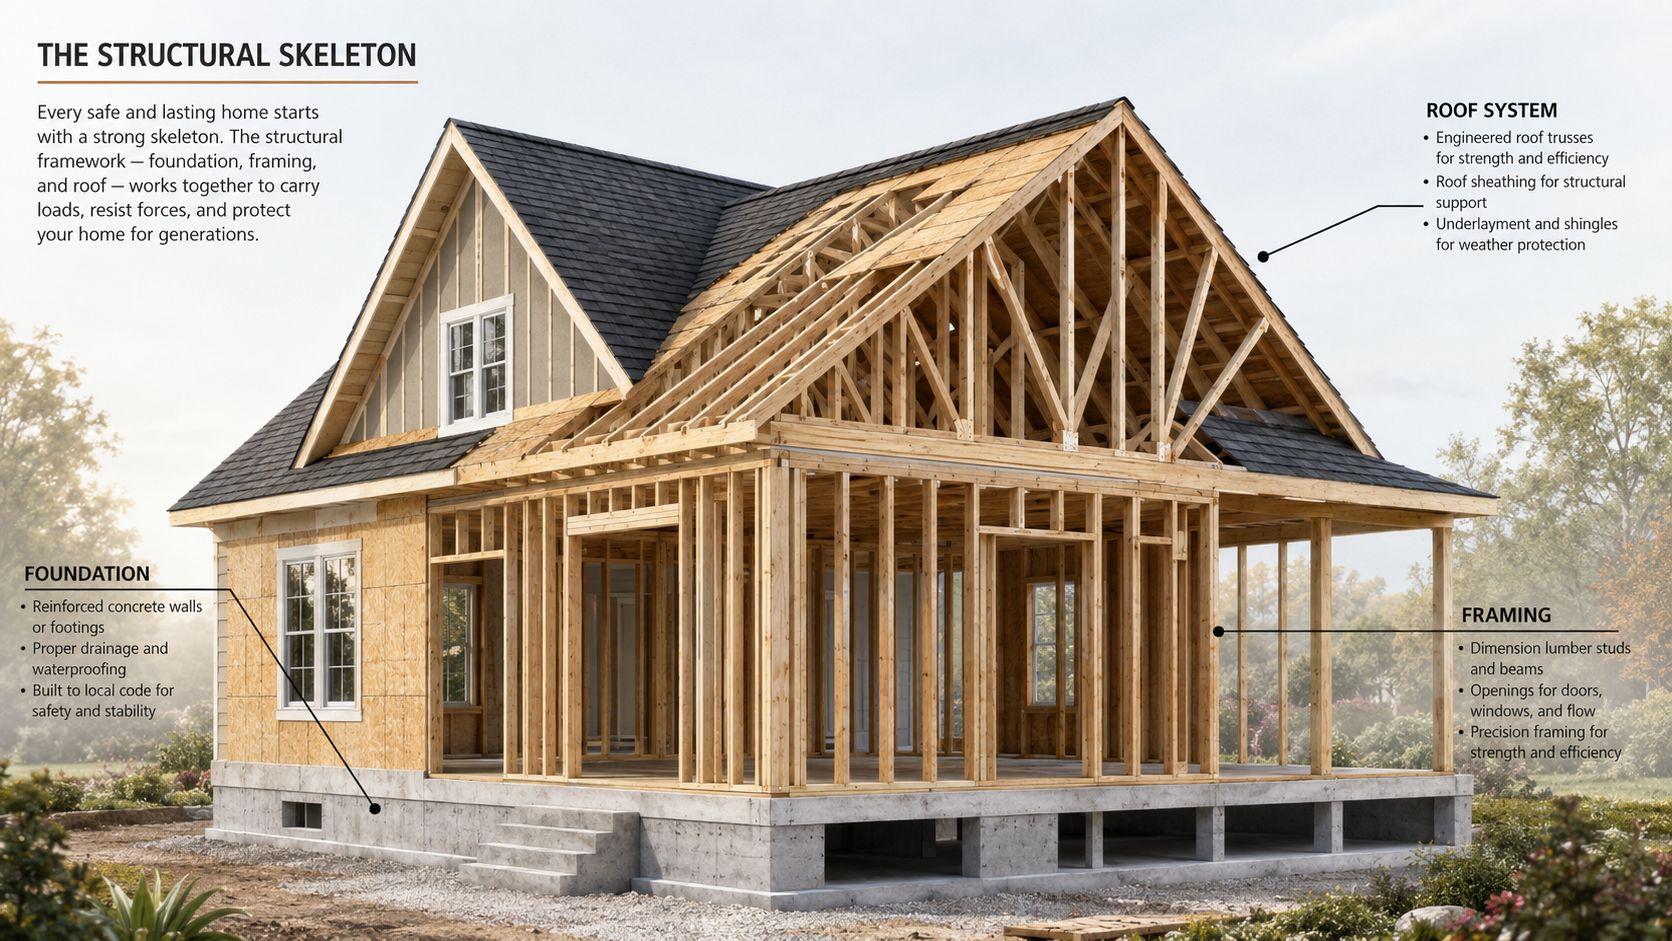
Think of the foundation as the feet, the framing as the skeleton, and the roof as the protective cap. Together, these components carry loads, resist weather, shape the floor plan, and establish much of the property's structural identity.
A slab foundation places the living area over a concrete slab. A crawl-space foundation raises the floor above a shallow access area. A basement foundation creates below-grade space, which may be unfinished, partially finished, or fully integrated into the home's use. The type appears in property descriptions and can affect how the appraiser compares the home with nearby properties.
Foundation type also deserves attention from a risk perspective. Below-grade areas, drainage, grading, moisture, and local flood exposure can affect the property conversation and insurance requirements. An MLO shouldn't promise that a particular foundation will create or eliminate a loan issue. The correct approach is to document what the file says and refer technical concerns to the appraiser, inspector, insurer, or other qualified professional.
Framing tells you how the house carries weight
Load-bearing walls transfer weight toward the foundation. Floor joists support the floors, while beams, columns, roof trusses, and rafters distribute loads across the structure. Roof trusses are engineered assemblies, often produced as connected triangular members. Rafters are individual sloped framing members assembled on site or as part of a different roof design.
The distinction matters when a borrower mentions removing a wall, opening a ceiling, or adding a room. A change that looks like an interior renovation may affect structural support, permits, appraisal descriptions, and insurance documentation. Don't make a structural judgment from a photograph. Ask whether the alteration was professionally completed and whether the appraiser has addressed the finished configuration.
The roof is more than a visible surface
A roof includes the covering, underlayment, flashing, ventilation details, and supporting structure. Its pitch, material, apparent age, and remaining useful life can influence the appraiser's condition observations and the insurer's willingness to provide coverage. Missing shingles, exposed underlayment, active leaks, or deteriorated flashing may create more concern than an older roof that remains serviceable.
Borrowers asking about replacement planning may benefit from a practical resource on tile roof replacement cost, but an MLO should avoid turning a general estimate into a property-specific loan calculation. For construction-related financing, understanding the difference between an existing home and a planned build also matters. The construction loan explained resource can provide helpful context when the property's structure is still being completed.
Exterior Envelope, Interior Rooms and Finishes
The building envelope is the continuous barrier separating conditioned indoor space from outdoor conditions. It includes the foundation, walls, roof, windows, doors, glazing, and penetrations, as described in this building envelope reference. The envelope controls heat flow, air leakage, moisture movement, and resistance to wind and precipitation.
For an MLO, the important point is continuity. A gap around a window, damaged siding, failed flashing, or poorly sealed penetration can create condition and durability questions. The appraiser may photograph visible issues, while an inspector may investigate how water or air moves through the assembly. A borrower's energy retrofit can also change the property description, but it doesn't automatically establish a higher value. Comparable evidence still matters.
Read the rooms as functional data
Room count is not just a marketing label. The file may identify gross living area, bedrooms, bathrooms, kitchen configuration, finished lower-level space, storage, parking, and accessory areas. A finished basement may contribute differently from above-grade living area, and an enclosed porch may not qualify as living area in the same way as a permitted, heated room.
A practical MLO habit is to compare the contract description, listing information, appraisal, and borrower's statements. If the listing calls a room a bedroom but it lacks expected access, light, ventilation, or approval, let the appraiser and underwriter resolve the classification. Your role is to identify the inconsistency before it becomes a closing obstacle.
| Component | Typical Appraisal Note |
|---|---|
| Siding and exterior walls | Material, visible wear, deferred maintenance, and overall condition |
| Windows and doors | Type, apparent condition, glazing, and functional concerns |
| Roof | Covering, apparent age, visible damage, and remaining useful life |
| Bedrooms and baths | Count, placement, functionality, and comparison with nearby homes |
| Kitchen | Configuration, condition, cabinetry, fixtures, and finish level |
| Flooring and paint | Overall finish quality, wear, and condition rating |
| Finished lower level | Finished area, access, utility, and whether it is above or below grade |
Interior finishes range from basic builder-grade materials to highly customized work. Flooring, cabinets, countertops, fixtures, trim, lighting, and paint contribute to the appraiser's overall condition and quality observations, but expensive taste isn't the same as supported market value. Likewise, dated finishes aren't automatically a safety defect.
Flood exposure can create separate insurance and documentation questions. When that issue appears in a file, consult the flood insurance requirements resource and follow the applicable lender and insurer process rather than relying on a casual property-tour impression.
Plumbing, Electrical and HVAC Systems Explained
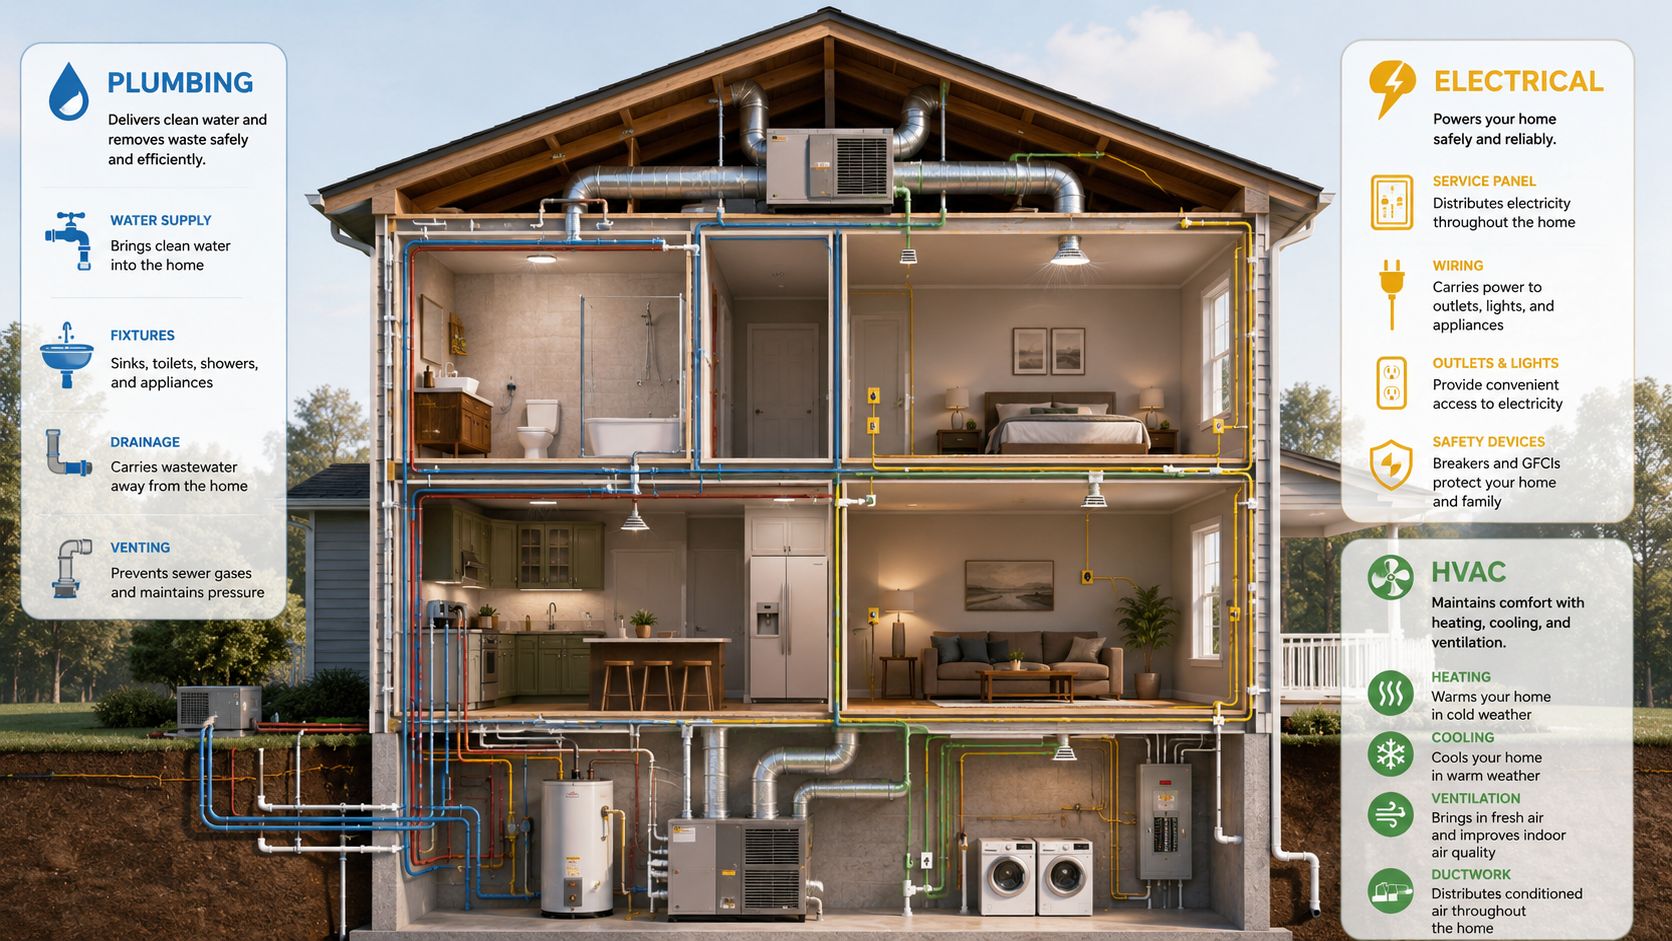
Mechanical systems make a house usable, but they also create questions about safety, condition, insurability, and deferred maintenance. An MLO doesn't test these systems. Instead, the MLO records the property facts available in the listing, appraisal, inspection, disclosures, and borrower conversation, then sends technical questions to the right professional.
Plumbing begins with direction and material
The supply system brings fresh water into the home. The drain-waste-vent system, often called DWV, carries wastewater away and allows the plumbing network to vent correctly. Common materials include PEX, copper, and PVC.
Material matters because some older or problematic piping can trigger inspection, insurance, or repair concerns. Lead and polybutylene piping deserve particular attention as potential red flags. Don't state that a pipe material automatically makes a property ineligible. Ask for qualified evaluation and document the response.
Electrical equipment distributes and controls power
Power enters through the service entrance, passes through the meter, and reaches the main electrical panel. Breakers protect branch circuits, while grounding and bonding help reduce electrical hazards. The property description may identify the panel type, service characteristics, or visible wiring concerns.
Knob-and-tube wiring and fuse panels can require closer review, especially when the insurer or appraiser identifies them as outdated or deficient. Aluminum wiring can also prompt questions about condition and remediation. A borrower may say that “the lights work,” but operational lights don't establish that the system meets every lender, code, or insurance requirement.
HVAC affects comfort and collateral condition
A typical forced-air system may include a furnace, air handler, condenser, thermostat, and ductwork. The appraisal may note the heating source, cooling equipment, apparent age, condition, and efficiency information when available. A central system, heat pump, boiler, or electric baseboard arrangement can change the property description and the borrower's maintenance expectations.
Ask before you assume: “What heats the home, what cools it, and do you have records showing installation, service, or replacement?”
The same question applies to all three systems. If the file contains a concern, don't minimize it and don't diagnose it. Obtain the required documentation, coordinate with the appraiser or inspector, and give underwriting a clear record of what was observed and what was resolved.
How House Anatomy Shapes Underwriting and Property Valuation
An appraisal doesn't value square footage in isolation. It considers the property's foundation, structural integrity, gross living area, room count, finish quality, system condition, and functional utility in relation to comparable properties and market evidence.
That explains why two houses with similar dimensions can receive different opinions of value. One may have a sound foundation, updated systems, functional room placement, and a serviceable roof. The other may have a cracked foundation, questionable wiring, an aging HVAC system, or an unpermitted addition. The visible difference may be small, but the collateral questions can be substantial.
Follow the property description line by line
An MLO reading an appraisal should look for relationships, not isolated adjectives. A lower-level area may be finished, but is it included in gross living area? A room may be labeled as a bedroom, but does the report describe it consistently? A renovated kitchen may look impressive, but do the comparable properties support the adjustment?
A URAR 1004 format guide can help new MLOs become familiar with the organization and terminology used in a common appraisal report. For a broader explanation of how professionals evaluate a property, review the property appraisal process. Neither resource replaces the lender's current requirements, but both can make the report less intimidating.
| House Component | Typical Appraisal Concern | Underwriting Impact |
|---|---|---|
| Foundation | Cracking, movement, moisture, or drainage concerns | May require inspection, repair documentation, or a condition determination |
| Framing and structure | Sagging, altered load paths, or visible settlement signs | Can affect collateral acceptability and completion conditions |
| Roof | Leaks, damage, age, or limited remaining life | May create insurance or repair requirements |
| Electrical | Fuse panels, knob-and-tube, aluminum wiring, or visible defects | May prompt insurer review, specialist documentation, or correction |
| Plumbing | Lead, polybutylene, leaks, or poor drainage | Can lead to inspection findings and repair conditions |
| HVAC | Failed equipment, unsafe operation, or inadequate heat source | May affect habitability, condition, and required repairs |
| Additions and conversions | Unclear permits, inconsistent room count, or unusual layout | May require verification and appraisal clarification |
| Finishes and utility | Deferred maintenance or nonfunctional space | Can influence condition rating and comparable adjustments |
Explain risk without alarming the borrower
A crack isn't automatically a structural failure, and an older system isn't automatically unacceptable. Independent repair guidance notes that minor wall and ceiling gaps can occur as newer materials dry and shrink, while widening gaps accompanied by sticking doors or sloping floors deserve closer attention. The MLO should observe the pattern, ask when it appeared, and direct the borrower toward a qualified inspection instead of offering a conclusion.
Underwriting weighs collateral risk alongside the loan's other requirements. Depending on the loan program and lender, a serious issue may lead to a repair request, completion verification, escrow treatment, insurance question, or decision that the property needs further review. Clear explanations protect trust: tell the borrower what the file shows, what remains unknown, and who must answer the technical question.
Common House Types and Modern Layout Trends for 2026
Property type changes the appraisal framework, the comparable set, and sometimes the loan programs available. A single-family detached home generally stands on its own parcel. A townhouse may share walls but have separate ownership interests. A condominium involves ownership of a unit within a larger project, so the project and association can matter alongside the unit's interior.
A manufactured home is built under a specialized federal construction standard and may have distinct title, foundation, and eligibility requirements. A modular home is constructed in sections and assembled on site, but its treatment depends on the building, ownership, and local documentation. Never infer eligibility from appearance alone. Read the appraisal, title documents, project information, and program guidance.

Layout efficiency is changing the property conversation
Recent U.S. housing data show that the average new-home size was about 2,155 square feet in 2025, roughly 300 square feet lower than 10 years earlier, and 47% of new homes had three bedrooms, the highest share since 2011, according to Realtor.com's 2026 home design trends coverage. Those figures point to a market conversation centered more on efficient planning and functional zoning than on adding rooms.
For MLOs, observable features may include accessory dwelling units, multi-generational arrangements, dedicated offices, indoor-outdoor connections, and wiring planned for smart-home equipment. Each feature raises a documentation question. Is the accessory unit permitted? Does the office function as a bedroom, or is it flexible space? Does the outdoor area contribute to value in the local market?
Housing activity can also be volatile. The same source reports that July 2026 housing starts were 13.5% below July 2025, while completions were 16.8% below the prior year. Treat those figures as market context, not as a prediction for an individual borrower or property.
From House Anatomy to a Confident MLO Career
Learning the anatomy of a house gives you an advantage in daily MLO work because it turns a confusing appraisal into a sequence of understandable observations. You can ask about the foundation, interpret the roof description, recognize why a finished lower level may be treated differently, and identify when wiring or plumbing deserves professional review.
That knowledge also improves borrower communication. Instead of saying that “the appraisal came in differently,” you can explain that valuation considers the home's condition, utility, construction, systems, and comparable support. You can help borrowers understand why a renovated property isn't automatically worth every dollar spent on improvements, or why an unusual layout may require more documentation.
House anatomy is the practical foundation. Licensing is the professional framework. State-licensed MLOs must complete 20 hours of NMLS-approved pre-licensure education before applying, including 3 hours of federal law and regulations, 3 hours of ethics, 2 hours on nontraditional mortgage lending, and 12 hours of mortgage origination instruction, according to the NMLS SAFE Act education requirements. The process also generally includes the SAFE MLO Test, fingerprints for a criminal background check, and authorization for a credit check, as outlined in the NMLS licensing overview.
State details can add another layer. Colorado requires the baseline package plus 2 hours of state-specific defined electives, while Texas requires the baseline plus 3 hours focused on Texas laws, rules, and residential mortgage origination practice, as explained by Colorado's MLO education guidance.
Build on your house-anatomy knowledge with online NMLS-approved education from 24hourEDU, which includes the required core course and a free exam prep package. Visit the program to review the available training, state resources, and support for your next step toward an MLO license.